Gabion walls provide a practical solution for retaining soil, stabilizing slopes, controlling erosion, protecting infrastructure, and managing water related ground movement.
In Saudi Arabia, gabion wall systems are particularly useful for projects exposed to challenging terrain, seasonal heavy rainfall, flash flooding, slope instability, and erosion. They are used across infrastructure, road construction, landscaping, drainage, industrial, and development projects where engineers need a flexible and permeable retaining solution.
However, a successful gabion wall is not simply a matter of placing wire baskets and filling them with stones.
Gabion wall design must consider the site, soil, wall geometry, drainage, foundation conditions, loading, stone selection, wire specification, and environmental exposure.
This guide explains the key principles engineers, consultants, contractors, and project owners should consider when designing a gabion wall in Saudi Arabia.
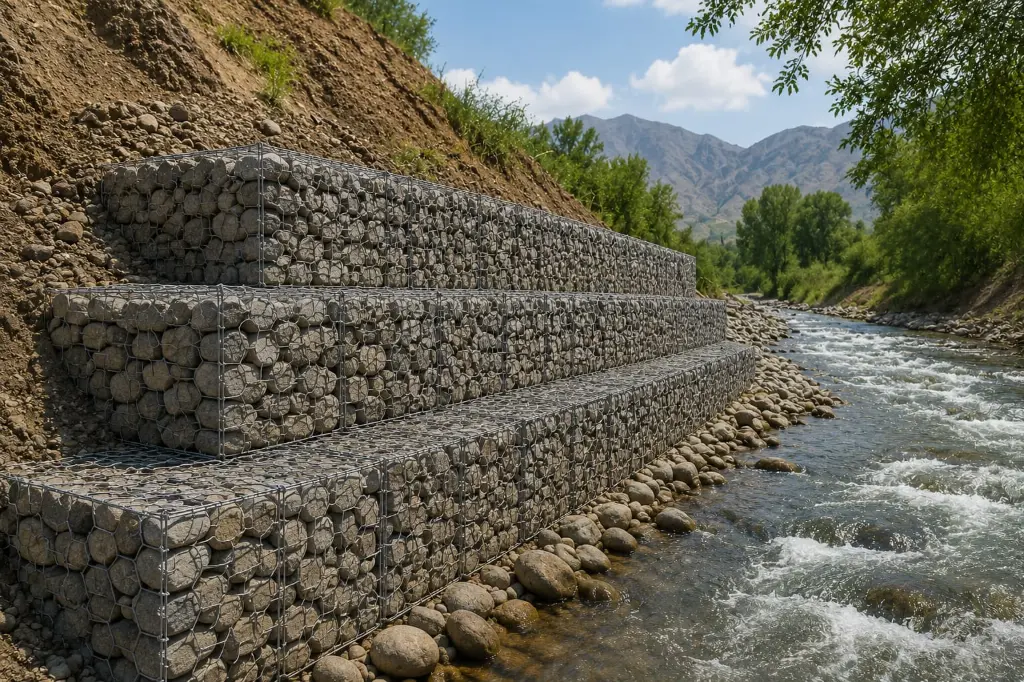
What Is a Gabion Wall?
A gabion wall is a retaining or protective structure constructed from wire mesh units filled with durable stone.
The individual gabion units are connected to form a larger mass structure. The weight of the stone provides the primary resistance against the pressure exerted by retained soil.
One of the most important characteristics of a gabion wall is its permeability.
Instead of acting as an impermeable barrier, the stone filled structure allows water to move through the wall. This can reduce water pressure behind the structure and is one reason gabion systems are widely considered for retaining and erosion control applications.
Gabion walls can be constructed using different configurations depending on the required height, loading conditions, foundation, slope geometry, and project requirements.
Why Gabion Wall Design Matters
A gabion wall may look relatively simple compared with a reinforced concrete retaining wall, but its performance still depends on proper engineering.
Poor design or installation can result in:
- Wall movement
- Excessive settlement
- Stone displacement
- Mesh deformation
- Foundation instability
- Local erosion
- Drainage problems
- Excessive rotation or sliding
For this reason, gabion wall design should begin with understanding the site conditions, rather than selecting a basket size first.
Gabion Wall Design Considerations
A properly designed gabion wall considers several factors.
1. Soil Conditions
The retained soil generates lateral pressure against the wall.
Engineers should understand characteristics such as:
- Soil type
- Soil density
- Shear strength
- Internal friction
- Cohesion where applicable
- Groundwater conditions
- Existing ground profile
- Backfill characteristics
The soil information directly affects the required wall geometry and stability assessment.
For larger infrastructure projects, the wall should be designed using project specific geotechnical information rather than assumptions.
2. Wall Height
Wall height is one of the most important factors in gabion wall design.
A low landscaping wall and a high highway retaining wall do not have the same engineering requirements.
As wall height increases, engineers need to consider greater:
- Lateral earth pressure
- Overturning forces
- Sliding forces
- Foundation pressure
- Settlement
- Global stability requirements
For this reason, there is no single “standard gabion wall height” that works for every project.
The final configuration should be based on the engineering requirements of the specific site.
3. Wall Geometry
Gabion retaining walls are often constructed with a stepped or battered profile rather than a completely vertical face.
The geometry can help position more wall mass toward the retained soil and improve overall stability.
A typical design may include:
- Foundation/base layer
- Multiple gabion courses
- Setbacks between courses
- Backfill
- Filter or geotextile layer where required
- Drainage considerations
- Proper connection between units
The exact arrangement depends on wall height, soil conditions, loading, and site geometry.
4. Foundation Preparation
The foundation is critical to the performance of any retaining structure.
Before installing gabion units, the foundation area should be properly prepared according to the project design.
Depending on site conditions, this may involve:
- Removing unsuitable material.
- Excavating to the required level.
- Preparing and leveling the foundation.
- Compacting suitable subgrade material.
- Installing a specified filter or geotextile layer where required.
- Establishing the required wall alignment.
A strong upper structure cannot compensate for a poorly prepared foundation.
5. Drainage Design
Drainage is one of the major advantages of gabion wall systems.
The spaces between the stones allow water to pass through the structure. However, the wall still requires proper consideration of the surrounding soil and drainage conditions.
Where fine soil could migrate into the gabion structure, engineers may specify a geotextile or filter layer between the retained soil and gabion wall.
The purpose is to allow water movement while limiting the migration of soil particles.
For projects exposed to significant water flow, the drainage arrangement should be assessed as part of the overall engineering design.
6. Backfill Material
The material behind the gabion wall affects its performance.
Suitable engineered backfill should provide appropriate drainage and compaction characteristics.
Poorly selected or poorly compacted backfill can increase pressure and contribute to settlement.
Construction teams should follow the project specification for:
- Backfill material
- Layer thickness
- Moisture control
- Compaction
- Placement sequence
7. Stone Selection
Stone is not simply a filler material.
It is the primary mass that gives a gabion wall its weight and contributes significantly to its structural performance.
Suitable gabion stone should generally be:
- Durable
- Hard
- Weather resistant
- Appropriately sized
- Free from excessive soil and debris
The stone must also be compatible with the selected mesh opening.
If stones are too small, they can pass through the mesh. If they are excessively large or irregular, achieving proper filling and interlocking may become difficult.
8. Gabion Mesh and Wire Specification
The wire mesh forms the containment system for the stone.
The appropriate wire and coating should be selected according to project requirements and environmental exposure.
Common considerations include:
- Wire diameter
- Mesh opening
- Mesh configuration
- Tensile requirements
- Galvanized coating
- PVC coating where specified
- Connection and lacing systems
Projects exposed to more aggressive environments may require additional corrosion protection.
The final material specification should always follow the project's engineering requirements.
Gabion Wall Stability
A properly engineered gabion retaining wall should be evaluated for the relevant stability conditions.
Depending on the project, engineers may assess:
Sliding
The wall must have sufficient resistance against horizontal movement caused by retained soil and other loads.
Overturning
The wall geometry and weight should provide adequate resistance against rotation.
Bearing Pressure
The foundation must be capable of supporting the wall without excessive pressure or unacceptable settlement.
Global Stability
For larger or more complex sites, the overall soil wall system may require a broader slope stability assessment.
Internal Stability
The gabion units, connections, and overall arrangement should be suitable for the forces acting on the structure.
The required checks depend on the wall configuration and project conditions.
Gabion Wall Design for Sloping Ground
Sloping sites require additional attention because the retained soil and ground profile can significantly affect wall stability.
Gabion walls can be particularly useful on slopes because their flexible construction can accommodate some ground movement.
Typical applications include:
- Road cut slopes
- Mountain roads
- Residential developments
- Landscaping terraces
- Infrastructure embankments
- Wadi protection
- Site leveling projects
For steep or heavily loaded slopes, the wall should be designed together with the overall slope stabilization strategy rather than treated as an isolated structure.
Gabion Wall Design for Saudi Arabian Conditions
Saudi Arabia has a wide range of terrain and environmental conditions.
A gabion wall in Riyadh may face different site conditions from a project in the mountainous regions of Taif, Abha, or Tabuk, while coastal projects may have different corrosion considerations.
The design should therefore consider the actual project environment.
Flash Flooding
Seasonal intense rainfall can produce rapid water flow through wadis and drainage channels.
Where gabion walls are exposed to hydraulic forces, erosion protection and drainage should be incorporated into the overall design.
High Temperatures
Materials and coatings should be selected according to the project's environmental exposure and required service life.
Coastal Exposure
Projects near the Red Sea or Arabian Gulf may require greater attention to corrosion protection because of saline and humid conditions.
Mountainous Terrain
Mountain roads and developments can require retaining walls, slope stabilization, and erosion control measures simultaneously.
Gabion Wall Cross Section
A typical gabion retaining wall may include several interconnected components:
Retained soil → Filter/geotextile where required → Gabion structure → Prepared foundation
Depending on the project, additional drainage, backfill, toe protection, erosion protection, or slope stabilization components may be required.
The cross-section should be developed from the actual engineering design rather than copied from a generic detail.
This is particularly important for high walls, highway projects, bridge approaches, and sites with significant surcharge or hydraulic loading.
Gabion Wall Construction Process
Once the design has been finalized, installation should follow the approved project drawings and specifications.
A typical construction sequence includes:
Step 1: Site Preparation
Clear the work area and establish the required wall alignment.
Step 2: Foundation Preparation
Excavate, level, and compact the foundation according to the design.
Step 3: Install Filter Layer
Where specified, install the required geotextile or filter layer between the wall and retained soil.
Step 4: Assemble Gabion Units
Unfold and assemble the gabion units and secure the connections.
Step 5: Position the First Course
Place the base gabions accurately according to the approved wall profile.
Step 6: Fill With Stone
Fill the units using the specified stone while maintaining the required shape and alignment.
Step 7: Close and Secure the Units
Secure the lids and connections after completing the filling process.
Step 8: Build Subsequent Courses
Install and connect the next layers according to the approved design.
Step 9: Complete Backfill
Place and compact backfill in accordance with the project specification.
Step 10: Final Inspection
Check alignment, connections, stone placement, wall profile, and surrounding drainage.
Gabion Wall Details and Drawings
Engineering drawings are essential for communicating how the wall should be constructed.
A typical gabion wall drawing may show:
- Wall height
- Gabion unit dimensions
- Mesh specification
- Wire specification
- Foundation level
- Wall setback
- Backfill
- Geotextile/filter layer
- Drainage arrangement
- Stone specification
- Connection details
- Ground levels
- Typical cross section
For engineers and contractors, detailed drawings are often more useful than a general product description because they show how the individual components work together.
Hitech Gabion's technical drawing resources can therefore serve as an important part of the project's specification and procurement process.
Gabion Wall DWG and CAD Drawings
Engineers often search for gabion wall DWG, gabion wall details, and gabion retaining wall drawings when preparing project documentation.
A useful CAD drawing should communicate the actual construction arrangement rather than simply provide a generic illustration.
For project specific applications, the drawing should be reviewed against:
- Site dimensions
- Design loads
- Soil conditions
- Required wall height
- Drainage
- Foundation conditions
- Applicable project specifications
Generic CAD details should not replace project specific engineering design.
Gabion Wall vs Concrete Retaining Wall
Both systems can be effective, but they work differently. The right choice depends on site conditions, structural requirements, drainage needs, and the desired appearance.
| Factor | Gabion Wall | Concrete Retaining Wall |
|---|---|---|
| Drainage | Naturally permeable | Requires designed drainage |
| Flexibility | High | Lower |
| Appearance | Natural stone finish | Solid architectural finish |
| Construction | Modular stone-filled units | Formwork, reinforcement, and concrete |
| Settlement Tolerance | Can accommodate some movement | Cracking can occur with movement |
| Environmental Integration | Excellent | Depends on design |
| Typical Strength Mechanism | Gravity / mass | Structural reinforcement and concrete |
Gabion Wall Applications in Saudi Arabia
Gabion walls can support a wide range of projects, including:
Highways and Roads
Used for embankment support, slope stabilization, drainage protection, and erosion control.
Wadi Protection
Used to protect banks and surrounding infrastructure from erosion caused by water movement.
Industrial Developments
Used for site leveling, earth retention, and protection around infrastructure.
Residential and Commercial Projects
Used for retaining landscaped areas, creating terraces, and stabilizing uneven sites.
Mountain Infrastructure
Used in slope stabilization and road protection where terrain creates significant elevation differences.
Landscaping
Used for decorative retaining walls, terraces, boundaries, and architectural features.
How to Select a Gabion Wall Supplier in Saudi Arabia
Product quality can directly influence the performance of the completed structure.
When evaluating a gabion supplier, project teams should consider:
- Manufacturing quality
- Wire and coating specifications
- Mesh consistency
- Connection components
- Available dimensions
- Technical documentation
- Engineering support
- Project supply capacity
- Delivery capability within Saudi Arabia
- Experience with infrastructure applications
For major projects, procurement should be based on the project's technical specification rather than price alone.
Why Choose Hitech Gabion?
Hitech Gabion focuses on earth retention and erosion protection solutions, supporting infrastructure and construction requirements in Saudi Arabia.
Its product range includes gabion systems and related erosion control solutions for applications such as:
- Retaining walls
- Gabion walls
- Slope protection
- Erosion control
- Wadi protection
- Infrastructure protection
- Drainage protection
- Landscaping
Hitech Gabion's position within the wider Hitech Industrial Group also supports a broader engineering and manufacturing environment. The group's stated focus includes designing, manufacturing, and delivering products and services in Saudi Arabia, while HITECH Gabion specifically focuses on earth retention and erosion protection.
Conclusion
Gabion wall design requires much more than selecting a wire basket and filling it with stone.
A successful system starts with understanding the soil, terrain, water conditions, wall geometry, foundation, drainage, loading, materials, and environmental exposure. When these factors are properly addressed, gabion walls can provide durable and adaptable solutions for retaining, erosion control, slope stabilization, and infrastructure protection.
For Saudi Arabia, the design should reflect the actual conditions of the project whether it is a highway in a mountainous area, a wadi protection project, an industrial development, or a landscaped retaining wall.
Hitech Gabion provides gabion and earth retention solutions for projects across Saudi Arabia, helping engineers, consultants, contractors, and developers identify suitable products for their specific applications.
Frequently Asked Questions
There is no single design that fits every project. Wall height, soil conditions, loading, foundation, drainage, slope geometry, and environmental exposure determine the appropriate configuration.
The required thickness depends on the wall height, retained soil, loading, foundation, and stability requirements. It should be established through project-specific engineering rather than a universal rule.
Yes. The foundation area needs to be properly prepared and leveled to provide a stable base. The exact foundation treatment depends on site conditions and the approved design.
Gabion walls are naturally permeable, but drainage still needs to be considered as part of the complete wall and backfill design. A geotextile or filter layer may be required to prevent soil migration.
Yes. Gabion walls can be used for slope retention and stabilization, but the wall should be designed as part of the overall slope stability solution.
Yes. Gabion systems are suitable for several highway applications, including retaining structures, embankment protection, erosion control, and drainage protection, subject to project-specific engineering requirements.
Yes. Their permeability, flexibility, stone-filled construction, and suitability for erosion protection make them useful for many Saudi infrastructure and development applications. The material and design should be selected according to the local site and environmental conditions.