Gabion wall dimensions determine how individual gabion units are arranged to create a retaining, erosion control, or slope protection structure. The required dimensions depend on the wall height, site conditions, retained soil, loading, drainage, available space, and engineering design.
For contractors and project teams in Saudi Arabia, understanding gabion dimensions is important when preparing quantities, reviewing drawings, requesting quotations, or selecting the correct gabion baskets and boxes for a project.
A common mistake is to treat a standard gabion basket size as a universal retaining wall dimension. In practice, the gabion unit size and the overall wall dimensions are two different things. The basket is a manufactured component, while the completed wall configuration must be established according to the project requirements. This guide explains gabion basket dimensions, wall width, height, depth, course arrangement, and the factors that determine the appropriate configuration.
What Are Gabion Wall Dimensions?
Gabion wall dimensions describe the physical size and configuration of the completed gabion structure. They can include:
- Overall wall height
- Base width
- Top width
- Wall length
- Gabion unit length
- Gabion unit width
- Gabion unit height
- Course height
- Setback
- Wall batter
- Foundation dimensions
The exact dimensions should be taken from the approved project drawings and product specifications.
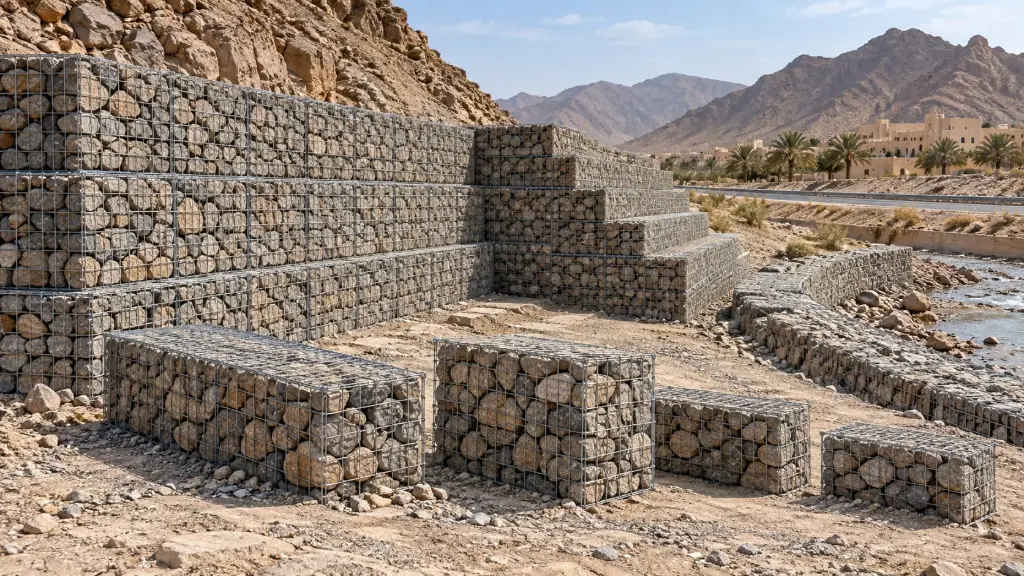
Gabion Basket Dimensions vs Gabion Wall Dimensions
These terms should not be confused. A gabion basket dimension describes the size of an individual wire mesh unit. A gabion wall dimension describes the complete structure created from multiple connected units.
For example, a wall may use several basket sizes within different courses. The bottom course may be wider, while upper courses may use smaller units or be positioned with a setback. This allows the completed structure to achieve the required geometry without assuming that every course must use the same basket size.
Common Gabion Box Sizes
Manufacturers produce gabion boxes in different dimensions according to their product systems. Common configurations can include different combinations of:
- Length
- Width
- Height
- Mesh opening
- Diaphragm spacing
The correct size depends on the intended application. A product specification should always be checked before using a particular dimension in a bill of quantities or construction drawing. For large Saudi projects, the required gabion sizes should be coordinated between the engineering drawings, specifications, and supplier documentation.
Gabion Basket Length
The length of a gabion unit affects how many units are required along the wall alignment. Longer units can reduce the number of individual baskets required along a straight section, while shorter units can make certain layouts easier to coordinate around:
- Corners
- Curves
- Changes in alignment
- Drainage structures
- Existing infrastructure
The selected unit length should therefore reflect both the product system and the project geometry.
Gabion Basket Width and Depth
Gabion width or depth contributes to the mass and overall profile of the wall. For retaining wall applications, the bottom portion often requires greater mass than the upper portion.
The available site space also matters. A wall constructed beside a highway, property boundary, drainage channel, or building may have limited space for its base. The final width should therefore be established through the engineering design rather than selected from a standard basket dimension alone.
Gabion Basket Height
The height of an individual gabion unit affects the vertical course arrangement. Several units can be stacked to achieve the required wall height. The drawing should clearly identify the course arrangement so that the contractor understands:
- Number of courses
- Unit height
- Course elevation
- Setback
- Wall profile
Using the same unit height throughout the wall is not always necessary or appropriate.
Gabion Wall Height
Overall wall height is one of the most important dimensions in a retaining wall project. The required height is normally determined by the difference between the retained and finished ground levels, along with the project geometry.
A wall may have a relatively uniform height along a straight section or vary considerably across a site. For example, a road project may require different wall heights as the road elevation changes. The final drawing should therefore show the relevant ground levels and wall elevations rather than relying only on a single overall height.
Gabion Wall Width
The wall width normally changes according to the required profile. A typical gravity gabion wall may have a wider base and a narrower upper section. This configuration places more mass toward the base and can contribute to stability. However, the required width depends on:
- Wall height
- Soil properties
- Surcharge
- Foundation conditions
- Groundwater
- Wall geometry
- Required stability
There is no universal ratio that should be applied to every gabion retaining wall.
Gabion Wall Base Width
The base is generally the widest part of a battered or stepped gabion retaining wall. The required base width is influenced by the forces acting on the structure and the available foundation. A larger base can provide greater mass and a larger contact area, but the final dimension should be established through engineering assessment. For major infrastructure projects, the base width should not be selected solely from a generic gabion wall chart.
Gabion Wall Top Width
The top width depends on the selected gabion units and wall profile. A smaller top width may be used where the wall is stepped or battered. The top may also need to accommodate:
- Guardrails
- Fencing
- Landscaping
- Walkways
- Drainage
- Safety barriers
These elements should be coordinated with the retaining wall design.
Gabion Wall Setback
Setback describes the horizontal distance by which successive courses are positioned relative to the course below. A stepped profile can provide a controlled wall geometry and may also allow the structure to follow a slope. The setback should be shown clearly in the drawing. It should not be changed on site without confirming that the modification remains consistent with the approved design.
Gabion Wall Batter
A battered gabion wall slopes gradually rather than rising vertically. The batter can be created by positioning successive courses progressively toward the retained side or front side, depending on the design. The exact arrangement should be established by the engineer. The batter influences:
- Wall geometry
- Stability
- Material quantity
- Available space
- Finished appearance
For this reason, the batter should be clearly indicated on the gabion wall cross section.
Gabion Wall Length
Wall length is generally determined by the site layout. A long retaining wall may require multiple sections because of:
- Changes in height
- Changes in alignment
- Drainage crossings
- Corners
- Expansion or construction joints where specified
- Changes in foundation conditions
The quantity of gabion units should be calculated from the approved layout rather than from a simple wall length estimate.
How Gabion Wall Dimensions Are Selected
The correct configuration should be based on the complete project.
Important inputs include:
Wall Height
Higher walls generally require greater consideration of earth pressure and stability.
Soil Conditions
Soil density, strength, groundwater, and backfill properties affect the design.
Surcharge
Roads, vehicles, buildings, stored materials, and equipment can create additional loads.
Foundation
The foundation must provide suitable support for the wall.
Drainage
Water conditions can influence the forces acting on the structure.
Available Space
The wall must fit within the site without interfering with roads, property boundaries, utilities, or other structures.
Gabion Wall Dimensions for Saudi Arabia
Saudi Arabia has different terrain and environmental conditions across its regions.
The appropriate gabion configuration should therefore be selected according to the actual project location.
Riyadh
Projects may require careful assessment of soil, grading, surface runoff, and foundation conditions.
Jeddah
Coastal exposure can make wire coating and corrosion protection important considerations.
Dammam and Jubail
Industrial and coastal environments may require appropriate material specifications for the expected exposure.
Taif
Steep terrain may require retaining walls with coordinated slope stabilization and drainage.
Tabuk
Ground conditions, terrain, and temperature variation should be considered as part of the project assessment.
Wadi Projects
Where the wall is exposed to flowing water, the design must consider hydraulic forces and erosion.
Gabion Dimensions for Retaining Walls
Retaining walls require more careful dimensioning than decorative gabion structures. A retaining wall configuration should consider:
- Wall height
- Base width
- Top width
- Batter
- Setback
- Foundation
- Backfill
- Drainage
- Surcharge
- Soil characteristics
The final dimensions should be established through project specific engineering. A standard basket size can be selected after the required wall configuration has been established.
Gabion Dimensions for Erosion Control
Not every gabion application requires a tall retaining wall configuration. For erosion control and hydraulic protection, shallow systems such as Reno mattresses may be more appropriate in some applications. Their dimensions and placement are different from those of gabion boxes used to create gravity retaining walls. The selection should therefore be based on the actual problem:
Surface or channel erosion protection → Reno mattress or suitable erosion control system Some projects may require both systems.
Gabion Wall Dimensions for Landscaping
Landscaping walls can have different requirements from infrastructure retaining walls. Designers may prioritize:
- Stone appearance
- Wall proportions
- Terracing
- Planting areas
- Site aesthetics
- Integration with pathways
However, if the wall retains soil, it still requires appropriate consideration of foundation, drainage, and stability. A decorative appearance does not eliminate the engineering requirements of a retaining structure.
How Gabion Dimensions Affect Stone Quantity
The volume of the gabion units directly affects the amount of stone required. For preliminary estimation:
Gabion stone volume ≈ total internal volume of the gabion units
The actual quantity can vary because of the unit geometry, stone packing, voids, and construction requirements. For procurement, quantities should be calculated from the approved gabion schedule and project drawings. This helps prevent both under ordering and excessive stone wastage.
How Gabion Dimensions Affect Project Cost
Gabion dimensions influence several project costs.A larger wall may require:
- More gabion units
- More stone
- More connections
- More geotextile
- More backfill
- More foundation preparation
- More transportation
- More installation labor
However, selecting smaller units simply to reduce material quantity may not provide the required engineering configuration. The objective should be to select the appropriate system for the project rather than minimizing one component in isolation.
Gabion Wall Dimension Schedule
For larger projects, a gabion schedule can help organize the required units. A typical schedule may identify:
Course | Unit Type | Length | Width | Height | Quantity |
Bottom | Project specified | As designed | As designed | As specified | As calculated |
Middle | Project specified | As designed | As designed | As specified | As calculated |
Upper | Project specified | As designed | As designed | As specified | As calculated |
The actual dimensions should come from the approved drawings and selected product specification. A schedule is particularly useful when a wall contains several unit sizes.
Common Mistakes When Choosing Gabion Dimensions
Using a Standard Size for Every Project
A standard basket does not automatically create a suitable retaining wall configuration.
Confusing Basket Width With Wall Base Width
The size of one basket is not necessarily the same as the required overall wall base.
Ignoring Wall Height
The required configuration changes as the retained height and loading change.
Ignoring Available Space
A wide gabion wall may interfere with roads, utilities, boundaries, or other structures.
Changing Dimensions During Construction
Unapproved changes can affect the designed wall geometry.
Selecting Stone Without Checking the Mesh
Stone and mesh opening need to be compatible.
What Engineers Should Check Before Approving Gabion Dimensions
Before finalizing a gabion wall configuration, review:
- Site survey
- Wall alignment
- Ground levels
- Wall height
- Soil information
- Surcharge loads
- Foundation conditions
- Drainage
- Gabion specifications
- Stone size
- Wire coating
- Wall batter
- Setback
- Construction access
For major retaining structures, the dimensions should be supported by the appropriate engineering assessment.
What Contractors Should Check Before Ordering Gabion Baskets
Contractors should confirm:
- Approved wall drawings
- Gabion unit schedule
- Required unit dimensions
- Mesh specification
- Wire diameter
- Wire coating
- Stone specification
- Connection system
- Geotextile requirements
- Required quantities
This prevents the common problem of ordering a standard basket size before the final wall configuration has been confirmed.
Why Choose Hitech Gabion?
Hitech Gabion provides gabion and earth retention solutions for construction and infrastructure projects in Saudi Arabia. Its solutions support applications such as:
- Gabion retaining walls
- Gabion boxes
- Gabion baskets
- Slope protection
- Erosion control
- Wadi protection
- Reno mattresses
- Infrastructure protection
- Landscaping
Hitech Gabion can support project teams in identifying suitable gabion products for their intended application. For retaining wall projects, final dimensions should be coordinated with the approved engineering design, site conditions, and project specifications.
Conclusion
Gabion wall dimensions should be selected as part of an integrated design rather than treated as a simple product size decision. The gabion basket dimensions, wall height, base width, top width, setback, batter, foundation, drainage, and stone requirements all work together to create the completed structure.
For Saudi Arabia projects, the final configuration should reflect the actual site, including soil conditions, terrain, water movement, loading, and environmental exposure. For contractors and procurement teams, confirming the approved gabion unit schedule before ordering materials can prevent incorrect quantities, unsuitable basket sizes, and construction delays.
Hitech Gabion provides gabion systems and related earth retention solutions for Saudi construction and infrastructure applications, helping project teams source suitable products for their approved designs.
Frequently Asked Questions
There is no single standard dimension for a complete gabion retaining wall. Individual gabion boxes are available in different sizes, while the overall wall dimensions depend on the project's height, soil, loading, foundation, drainage, and engineering requirements.
Gabion baskets are manufactured in different lengths, widths, and heights. The appropriate product size depends on the manufacturer and project requirements.
The required width depends on wall height, soil conditions, surcharge, foundation, drainage, and the required stability. It should be established through project specific design rather than a universal width rule.
Gabion walls can be constructed to different heights, but taller retaining structures require more detailed engineering assessment. The maximum suitable height depends on the site and design conditions.
No. Basket size is one component of the wall configuration. Multiple baskets can be arranged in different courses to create the required overall wall geometry.
The suitable size depends on the approved wall design. The engineer may specify different unit sizes for the base, middle, and upper courses.
Stone quantity can be estimated from the internal volume of the gabion units, but final procurement quantities should be calculated from the approved unit schedule and project drawings.
The product dimensions themselves are not necessarily location specific, but the required wall configuration can vary according to Saudi project conditions such as soil, terrain, rainfall, coastal exposure, drainage, and loading.