Gabion wall details are essential for turning a retaining wall design into a structure that can be correctly manufactured, installed, inspected, and maintained.
A typical gabion wall may appear simple because it consists of wire mesh units filled with stone. However, the performance of the completed structure depends on many details, including the gabion configuration, mesh, wire coating, stone size, foundation, connections, backfill, drainage, and wall profile.
For projects in Saudi Arabia, these details become even more important because retaining and erosion-control structures may be exposed to high temperatures, seasonal heavy rainfall, flash flooding, variable soil conditions, steep terrain, and coastal environments.
This guide explains the main components normally shown in gabion wall details and what engineers, consultants, contractors, and project owners should consider when preparing or reviewing gabion wall drawings.
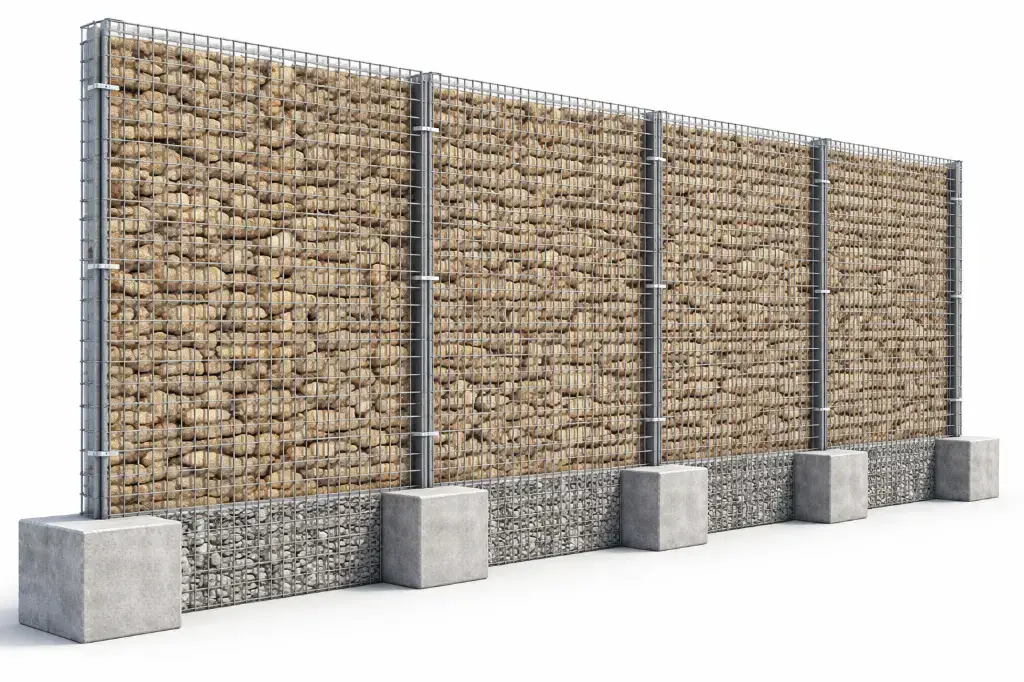
What Are Gabion Wall Details?
Gabion wall details are the technical information used to explain how a gabion retaining structure should be configured and constructed.
Depending on the project, a detailed drawing may show:
- Gabion unit dimensions
- Wall height
- Wall width
- Wall batter or setback
- Foundation level
- Ground levels
- Stone fill
- Mesh specification
- Wire specification
- Connection details
- Backfill
- Geotextile or filter layer
- Drainage arrangement
- Typical cross sections
- Construction sequence
The exact details vary according to the engineering requirements of the project. A generic gabion detail should therefore be treated as a reference rather than a replacement for project-specific engineering design.
Main Components Shown in a Gabion Wall Detail
1. Gabion Mesh Units
The gabion basket or box forms the basic building unit of the wall.
Several units are connected horizontally and vertically to create the required wall configuration. The drawing should identify the required unit dimensions and mesh configuration so the correct products can be supplied and installed.
2. Wire Specification
The wire is responsible for containing the stone fill and maintaining the shape of the gabion unit.
Project specifications may identify:
- Wire diameter
- Mesh opening
- Wire tensile requirements
- Coating
- Lacing wire
- Connection wire
- Fastening systems
The appropriate specification depends on the application and environmental exposure.
3. Protective Coating
Gabion wire requires corrosion protection appropriate for the project environment. Common options include galvanized wire and PVC-coated wire. For projects exposed to moisture, salinity, or other aggressive conditions, the required coating should be established as part of the project specification. This is particularly relevant to coastal developments in Saudi Arabia.
4. Stone Fill
Stone is the primary mass inside the gabion units. The selected stone should be durable and suitable for the environmental conditions. The stone must also be compatible with the mesh opening. If the stone is too small, it may pass through the mesh. If it is too large or poorly graded, filling the baskets evenly can become difficult. Good stone placement is important because voids and poor filling can affect the appearance and overall performance of the wall.
5. Gabion Wall Foundation
The foundation provides the base on which the gabion structure is constructed.
A typical detail may identify:
- Existing ground
- Excavation level
- Prepared subgrade
- Foundation width
- Foundation elevation
- Leveling arrangement
The required foundation treatment depends on the soil and loading conditions. Unsuitable material may need to be removed and replaced with suitable compacted material. For larger infrastructure projects, the foundation should be designed according to the geotechnical investigation and engineering requirements.
6. Wall Batter and Setback
Gabion retaining walls are often constructed with a slight inclination or stepped profile.
This arrangement can improve stability by positioning additional mass toward the retained soil. The drawing should clearly show the intended wall profile.
Important dimensions may include:
- Base width
- Top width
- Individual basket dimensions
- Horizontal setback
- Vertical course height
- Overall wall height
The final geometry should be determined through the project's stability assessment.
7. Backfill
The soil behind the gabion wall creates lateral pressure against the structure.
The backfill material and placement method therefore form an important part of the wall detail.
Construction specifications may identify:
- Backfill material
- Layer thickness
- Compaction requirements
- Groundwater conditions
- Finished levels
Poorly compacted or unsuitable backfill can contribute to settlement and increased loading.
8. Geotextile or Filter Layer
A geotextile may be installed behind a gabion wall where the project requires separation, filtration, or control of soil migration. The filter layer can allow water to pass while helping prevent fine soil particles from moving into the gabion structure. This can be particularly useful where the retained soil contains fine material. The geotextile specification should be selected according to the soil and drainage requirements rather than simply adding a generic fabric to every application.
9. Drainage
Gabion walls are naturally permeable because water can move through the stone-filled structure. However, drainage should still be considered as part of the complete wall design.
Depending on the project, the detail may incorporate:
- Filter layers
- Drainage zones
- Toe drainage
- Surface drainage
- Channel protection
- Water diversion
The drainage arrangement should reflect the site's groundwater and surface-water conditions.
Gabion Wall Cross Section
A typical gabion wall cross section helps the construction team understand how the components relate to one another.
A simplified arrangement may include:
Retained soil → Filter/geotextile → Gabion wall → Prepared foundation
The actual drawing may also show:
- Ground levels
- Backfill
- Wall batter
- Gabion courses
- Drainage
- Foundation treatment
- Toe protection
- Surface runoff controls
For infrastructure projects, the cross section should be coordinated with the geotechnical and civil engineering design.
Gabion Wall Detail Drawing
A useful gabion wall detail drawing should communicate enough information for the relevant project team to understand the intended construction.
Depending on the project's requirements, drawings may include:
Plan View
Shows the wall alignment and relationship with surrounding structures.
Elevation
Shows the visible face of the wall, overall height, courses, and stepped arrangement.
Cross Section
Shows the wall thickness, foundation, retained soil, backfill, drainage, and filter arrangement.
Enlarged Detail
Shows specific connections, mesh, lacing, joints, or other construction components.
Using several views is often more useful than trying to communicate the entire structure through one drawing.
Gabion Wall DWG and CAD Details
Engineers and contractors commonly search for gabion wall DWG, gabion wall CAD drawings, and gabion wall details when preparing technical documentation.
A CAD drawing can be useful for:
- Preliminary design
- Quantity estimation
- Construction planning
- Tender documentation
- Coordination with other disciplines
- Product specification
However, a downloaded standard drawing should not automatically be used as the final design. The final wall must reflect the actual site conditions, dimensions, loads, foundation, drainage, and project specifications.
Gabion Wall Details for Saudi Arabia
Saudi Arabia's environmental conditions vary considerably between regions.
A project in an inland urban environment can have different requirements from one located near the coast or in mountainous terrain.
Riyadh and Inland Projects
Design should consider the site's soil, drainage, and potential flash-flood conditions.
Jeddah and Coastal Projects
Corrosion protection deserves particular attention because of marine and humid environmental exposure.
Taif and Abha
Mountainous terrain can create additional requirements for slope stabilization and retaining structures.
Tabuk and Northern Regions
Terrain, temperature variation, drainage, and project-specific soil conditions should be assessed during design.
The correct approach is not to use one standard detail throughout Saudi Arabia. The design should be adapted to the actual project environment.
Gabion Wall Specifications Checklist
Before approving a gabion wall detail, project teams should check whether the documentation clearly identifies the relevant specifications.
Product
- Gabion type
- Unit dimensions
- Mesh configuration
- Wire diameter
- Coating
Stone
- Stone type
- Stone size
- Durability requirements
- Fill requirements
Foundation
- Foundation level
- Subgrade preparation
- Compaction
- Bearing conditions
Wall
- Overall height
- Base width
- Wall batter
- Course arrangement
- Connections
Drainage
- Filter layer
- Geotextile
- Drainage layer
- Surface water management
Construction
- Assembly method
- Filling method
- Connection method
- Backfill requirements
- Compaction requirements
This checklist helps identify missing information before construction begins.
Common Problems Caused by Poor Gabion Wall Details
Incomplete or poorly coordinated details can lead to construction problems.
Incorrect Stone Size
Stone that does not match the mesh opening can move through the basket or make proper filling difficult.
Inadequate Foundation Preparation
A poorly prepared foundation can contribute to settlement and wall movement.
Missing Filter Layer
Where fine soil requires filtration, failure to provide an appropriate filter arrangement can lead to soil migration.
Incorrect Wall Geometry
An inappropriate wall profile can affect stability.
Poor Connections
Insufficiently secured joints can cause deformation of individual gabion units.
Inadequate Drainage Planning
Even permeable gabions require the surrounding drainage conditions to be understood and managed.
Why Technical Drawings Matter for Contractors
Clear drawings reduce uncertainty during procurement and construction.
They help contractors understand:
- How many gabion units are required
- Which sizes are required
- How the courses are arranged
- Where the wall begins and ends
- How the foundation should be prepared
- Where filter materials are installed
- How the finished wall should look
They also make communication easier between consultants, suppliers, site engineers, and construction teams.
Why Choose Hitech Gabion?
Hitech Gabion provides gabion and earth-retention solutions for construction, infrastructure, erosion control, slope stabilization, and landscaping projects in Saudi Arabia.
The product range supports applications such as:
- Gabion retaining walls
- Gabion boxes
- Gabion baskets
- Reno mattresses
- Erosion control
- Slope protection
- Geotextile applications
For projects requiring technical information, product specifications, or gabion system coordination, working with an experienced supplier can help simplify procurement and ensure the selected products are appropriate for the intended application.
Conclusion
Gabion wall details provide the technical connection between an engineering concept and its physical construction.
A complete detail should clearly communicate the gabion configuration, wall geometry, foundation, stone, mesh, wire coating, connections, backfill, drainage, and filter requirements.
For Saudi Arabian projects, the details should also account for the actual environmental and geotechnical conditions rather than relying on a generic drawing.
When properly designed, specified, and installed, gabion walls can provide durable solutions for retaining soil, stabilizing slopes, controlling erosion, protecting infrastructure, and managing challenging terrain.
For engineers and contractors, high-quality technical drawings and specifications are therefore just as important as the gabion products themselves.
Frequently Asked Questions
Cable trays provide a structured and secure pathway for supporting, routing, and managing electrical, power, control, communication, and instrumentation cables in industrial and commercial facilities.
Cable trays are widely installed in factories, warehouses, data centers, power plants, commercial buildings, utility facilities, infrastructure projects, and industrial plants where organized cable distribution is required.
Cable tray systems are available in different configurations, including wire mesh cable trays, perforated cable trays, ladder cable trays, and related fittings. The appropriate type depends on cable load, ventilation, routing, installation environment, and project requirements.
Yes. Cable trays can be used in outdoor and demanding industrial environments when the material and surface protection are selected according to the project's corrosion, moisture, temperature, and environmental exposure conditions.
Depending on project requirements, cable trays can be supplied with different protective finishes, including galvanized and hot-dip galvanized options. Coated finishes may also be specified where additional corrosion protection or specific environmental performance is required.
A complete cable tray installation may include bends, tees, reducers, crosses, couplers, splice plates, support brackets, hangers, covers, clamps, fasteners, and other accessories required to create a continuous and properly supported cable routing system.