Gabion wall construction involves more than assembling wire baskets and filling them with stones. A durable gabion wall depends on proper site preparation, foundation work, gabion assembly, stone placement, connections, drainage, backfilling, and quality control.
Gabion walls are used across construction and infrastructure projects for retaining soil, stabilizing slopes, controlling erosion, protecting drainage channels, and supporting road and landscaping works. In Saudi Arabia, they can be particularly useful where projects face variable terrain, seasonal heavy rainfall, flash flood conditions, or challenging slopes.
This guide explains how gabion walls are constructed, what materials are required, the most important installation considerations, and how contractors can avoid common construction problems.
What Is Gabion Wall Construction?
Gabion wall construction is the process of assembling interconnected wire mesh gabion units, placing them on a prepared foundation, filling them with suitable stone, securing the units, and building the wall according to an approved design.
The construction process normally includes:
- Site preparation
- Foundation preparation
- Filter or geotextile installation where required
- Gabion assembly
- Positioning of the first course
- Stone filling
- Internal bracing and connections
- Lid closing
- Installation of additional courses
- Backfilling and compaction
- Final inspection
The exact construction sequence can vary according to the project design and site conditions.
Materials Required for Gabion Wall Construction
Before construction begins, the contractor should confirm that all required materials match the approved project specifications.
Gabion Units
Gabion units consist of wire mesh panels assembled into baskets or boxes. The required dimensions, mesh configuration, wire diameter, and coating should be confirmed before installation.
Stone Fill
The stone provides the mass of the retaining structure. The selected stone should be durable, weather resistant, and appropriately sized for the mesh opening.
Lacing and Connection Materials
Gabion units need to be securely connected to one another. Depending on the specified system, this may include lacing wire, connecting wire, clips, spirals, or other approved fastening components.
Geotextile or Filter Material
Where required by the design, geotextile can be installed behind the gabion structure to provide filtration and help prevent migration of fine soil particles.
Backfill
The backfill behind the wall should comply with the project's material and compaction requirements.
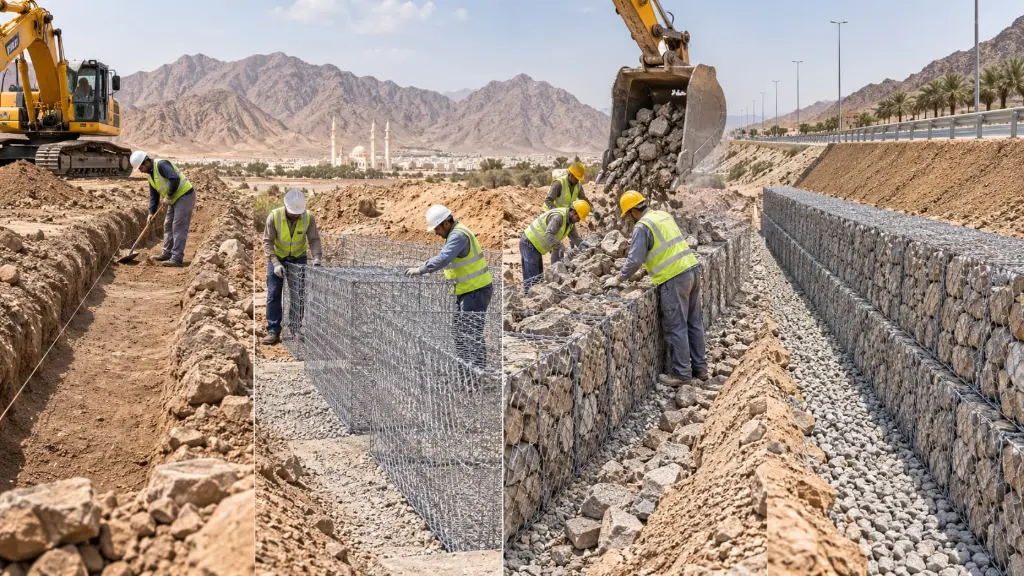
Step 1: Review the Approved Gabion Wall Design
Construction should begin with the approved drawings and specifications. The construction team should understand:
- Wall height
- Wall alignment
- Base width
- Wall batter or setback
- Gabion unit dimensions
- Foundation level
- Stone requirements
- Filter arrangement
- Drainage
- Backfill requirements
- Connection details
A standard gabion detail should not automatically be treated as the final construction design.
For retaining walls supporting roads, buildings, industrial facilities, or other significant loads, the installation should follow the project specific engineering documentation.
Step 2: Prepare the Site
The construction area should be cleared and prepared before foundation work begins. This may involve removing:
- Vegetation
- Loose debris
- Organic material
- Unsuitable soil
- Existing obstructions
The wall alignment should then be established using the approved drawings. Accurate setting out at this stage helps prevent alignment problems later in the construction process.
Step 3: Prepare the Foundation
Foundation preparation is one of the most important stages of gabion wall construction. The foundation should provide a stable and reasonably level base for the first course of gabion units. A typical process may include:
- Excavating to the required level.
- Removing unsuitable material.
- Preparing the subgrade.
- Compacting the foundation material.
- Correcting uneven areas.
- Confirming the required elevation and alignment.
The foundation treatment depends on the geotechnical conditions and project design.
For larger retaining walls, the foundation should be checked against the engineering requirements before the gabion units are installed.
Step 4: Install Geotextile or Filter Layer
Where specified, install the geotextile behind the wall before placing the gabion units or backfill.
The filter layer can help:
- Prevent soil migration
- Separate soil from stone
- Support drainage
- Maintain the integrity of the backfill
- Reduce the movement of fine particles
The geotextile should be installed according to the manufacturer's and project specifications. Overlaps, anchoring, and termination details should be handled as specified for the particular project.
Step 5: Assemble the Gabion Units
Gabion units are usually supplied, folded or packaged for transportation and then assembled at the project site. The panels should be unfolded carefully and positioned into their intended shape.
The contractor should check that:
- Panels are correctly aligned.
- Corners are properly formed.
- Connections are secure.
- Mesh is not unnecessarily damaged.
- The unit maintains its designed dimensions.
Damaged wire or coating should be addressed according to the project requirements before the unit is incorporated into the completed wall.
Step 6: Position the First Gabion Course
The first course forms the foundation layer of the visible wall. Correct positioning is critical because errors in the first course can carry through the entire structure.
Before filling, verify:
- Wall alignment
- Level
- Unit dimensions
- Base position
- Connections between adjacent units
- Relationship with the approved drawing
The first course should follow the designed wall profile.
Step 7: Connect Adjacent Gabion Units
Adjacent units should be securely connected according to the specified connection system.
Connections help the individual baskets act together as a larger structure. The contractor should pay particular attention to:
- Vertical joints
- Horizontal connections
- Corners
- Intersections
- Connections between courses
Loose or incomplete connections can allow individual units to deform independently.
Step 8: Fill the Gabion With Stone
Stone filling is a critical construction stage. The stone should be placed carefully rather than simply dumped into the basket from excessive height. Proper placement helps maintain the shape of the gabion and improves the finished appearance.
The contractor should ensure that:
- Stone meets the approved specification.
- Stone is appropriately sized.
- Voids are minimized where practical.
- The mesh remains correctly positioned.
- The gabion does not bulge excessively.
For visible walls, careful placement of selected face stones can significantly improve the finished appearance.
Step 9: Install Internal Bracing Where Required
Larger gabion units may require internal diaphragms or bracing to help maintain the designed shape. These components divide the gabion into compartments and help control deformation during filling. The number and location of diaphragms or internal connections should follow the product and project specifications.
Step 10: Close and Secure the Gabion Lids
After the gabion has been filled to the required level, the lid is folded into position and securely connected. The finished lid should sit properly over the stone fill without excessive gaps.The connections should be checked before the next course is installed.
Step 11: Construct Additional Courses
Once the first course has been completed, additional gabion courses can be installed. The upper units should be connected to the underlying units according to the approved construction details. The contractor should maintain:
- Correct setback
- Wall batter
- Alignment
- Course elevation
- Connections
- Stone fill requirements
The wall should be checked progressively rather than waiting until all courses have been completed.
Step 12: Place and Compact Backfill
Backfill should be placed behind the gabion wall according to the approved specifications. Compaction should be controlled to avoid applying unintended construction loads to the wall. The backfill operation should maintain the required wall geometry. For larger structures, the construction sequence between gabion placement and backfill should follow the engineering design.
Step 13: Manage Surface Water
Surface water should not be allowed to flow uncontrolled behind or around the completed wall.
Depending on the project, drainage may include:
- Surface channels
- Drainage layers
- Filter materials
- Toe drainage
- Culverts
- Water outlets
- Erosion protection
The appropriate arrangement depends on the site and design. This is especially important for projects in areas exposed to intense rainfall or concentrated runoff.
Gabion Wall Construction in Saudi Arabia
Saudi Arabia presents a range of conditions that contractors should consider during construction.
Flash Flood and Wadi Conditions
Heavy rainfall can produce rapid water movement through wadis and drainage channels. Where a gabion wall is exposed to hydraulic forces, the construction should follow the approved erosion and hydraulic protection design. In some applications, gabion walls may be combined with Reno mattresses or other erosion control measures.
Coastal Conditions
Projects near the Red Sea or Arabian Gulf may experience greater exposure to saline environments. Wire coating and other material requirements should therefore match the project's environmental conditions.
Mountainous Areas
Projects around mountainous terrain may require retaining walls alongside broader slope stabilization and drainage measures. Construction should follow the overall slope and retaining wall design rather than treating the wall as an isolated structure.
Quality Control During Gabion Wall Construction
Quality control should take place throughout construction. Important checks include:
Before Installation
- Confirm material specifications.
- Inspect wire mesh.
- Check coating condition.
- Verify stone quality and size.
- Confirm drawings and dimensions.
During Installation
- Check wall alignment.
- Check foundation level.
- Verify connections.
- Monitor gabion dimensions.
- Check stone placement.
- Confirm internal bracing.
- Inspect each completed course.
After Construction
- Check the final wall profile.
- Inspect visible mesh.
- Confirm lids and connections.
- Check drainage.
- Review surrounding ground conditions.
- Remove construction debris.
Regular inspection can identify problems before they become difficult or expensive to correct.
Gabion Wall Construction vs Concrete Retaining Wall Construction
Gabion and concrete retaining walls have very different construction processes.
A gabion wall is assembled from modular wire units and stone, while a reinforced concrete wall typically requires reinforcement, formwork, concrete placement, curing, and associated drainage.
Gabion construction can be advantageous where:
- Permeability is important.
- Flexible construction is preferred.
- Natural stone appearance is desired.
- Access to conventional concrete construction is difficult.
- Erosion protection is part of the project requirements.
However, the appropriate retaining solution should always be selected according to the engineering requirements of the site.
Gabion Wall Construction for Highways
Gabion walls can be used in road and highway projects for applications such as:
- Retaining road embankments
- Supporting cut slopes
- Protecting drainage areas
- Controlling erosion
- Protecting bridge approaches
- Stabilizing road side slopes
Highway applications require careful consideration of traffic loads, drainage, foundation conditions, and the consequences of wall movement.
Gabion Wall Construction for Landscaping
Gabion walls are also used for landscaping and architectural applications. Common uses include:
- Garden retaining walls
- Terraced landscapes
- Boundary features
- Raised planting areas
- Decorative walls
- Site level changes
Landscaping projects may place greater emphasis on stone appearance and wall finish, but the foundation and drainage should still be properly addressed.
Gabion Wall Construction for Wadis and Erosion Control
Where water is the main source of erosion, the gabion system may form part of a wider protection strategy. Depending on the application, a project may combine:
Gabion retaining wall + geotextile + drainage + Reno mattress + stone protection
The exact arrangement should be established through the site's hydraulic and geotechnical requirements.
How Long Does Gabion Wall Construction Take?
Construction time depends on:
- Wall size
- Wall height
- Site access
- Foundation conditions
- Number of gabion units
- Stone availability
- Labor
- Equipment
- Backfill requirements
- Weather
- Project complexity
A small landscaping wall can be completed much faster than a large highway retaining structure. For this reason, project specific quantities and construction conditions should be assessed before estimating the installation schedule.
How to Select a Gabion Wall Contractor or Supplier in Saudi Arabia
When selecting a supplier or contractor, project owners and consultants should consider more than the initial product price.
Review:
- Wire and mesh specifications
- Coating
- Product dimensions
- Stone requirements
- Connection systems
- Technical documentation
- Supply capacity
- Delivery capability
- Installation experience
- Quality control procedures
- Experience with Saudi projects
For major infrastructure projects, the supplier should be able to provide documentation that corresponds with the approved project requirements.
Why Choose Hitech Gabion?
Hitech Gabion provides gabion and earth retention solutions for projects in Saudi Arabia.
Its solutions support applications including:
- Gabion retaining walls
- Gabion walls
- Gabion boxes
- Gabion baskets
- Reno mattresses
- Erosion control
- Slope protection
- Wadi protection
- Infrastructure protection
Hitech Gabion works with construction and infrastructure requirements where durable gabion and erosion control solutions are needed.
For project specific applications, the selected gabion system should be coordinated with the approved engineering design, site conditions, and technical specifications.
Frequently Asked Questions
Gabion walls are constructed by preparing the foundation, assembling wire mesh units, positioning and connecting the units, filling them with suitable stone, securing the lids, installing additional courses, and completing the required backfill and drainage works.
Not necessarily. Foundation requirements depend on the site conditions and engineering design. A properly prepared and stable foundation is essential, but the final foundation arrangement should be determined for the specific project.
Durable stone of an appropriate size is used. The stone should be compatible with the gabion mesh opening and meet the project's specification.
A geotextile may be required behind the wall where filtration and soil separation are necessary. Its use depends on the soil and drainage conditions.
Yes. Gabion walls can be used on slopes, but the wall and the overall slope should be assessed together to ensure the required stability.
Yes. Gabion walls can be used for retaining, erosion control, slope protection, road infrastructure, wadi protection, and landscaping projects across Saudi Arabia, subject to appropriate project design.
Gabion wire is supplied with protective coatings selected according to the project requirements. Galvanized and PVC coated systems may be considered depending on environmental exposure and required service life.
They can be used in flood related applications, but the design must account for hydraulic forces, erosion, drainage, and foundation conditions. Reno mattresses or other erosion control systems may also be required for areas exposed directly to flowing water.